Industries
Civic and cultural acoustics
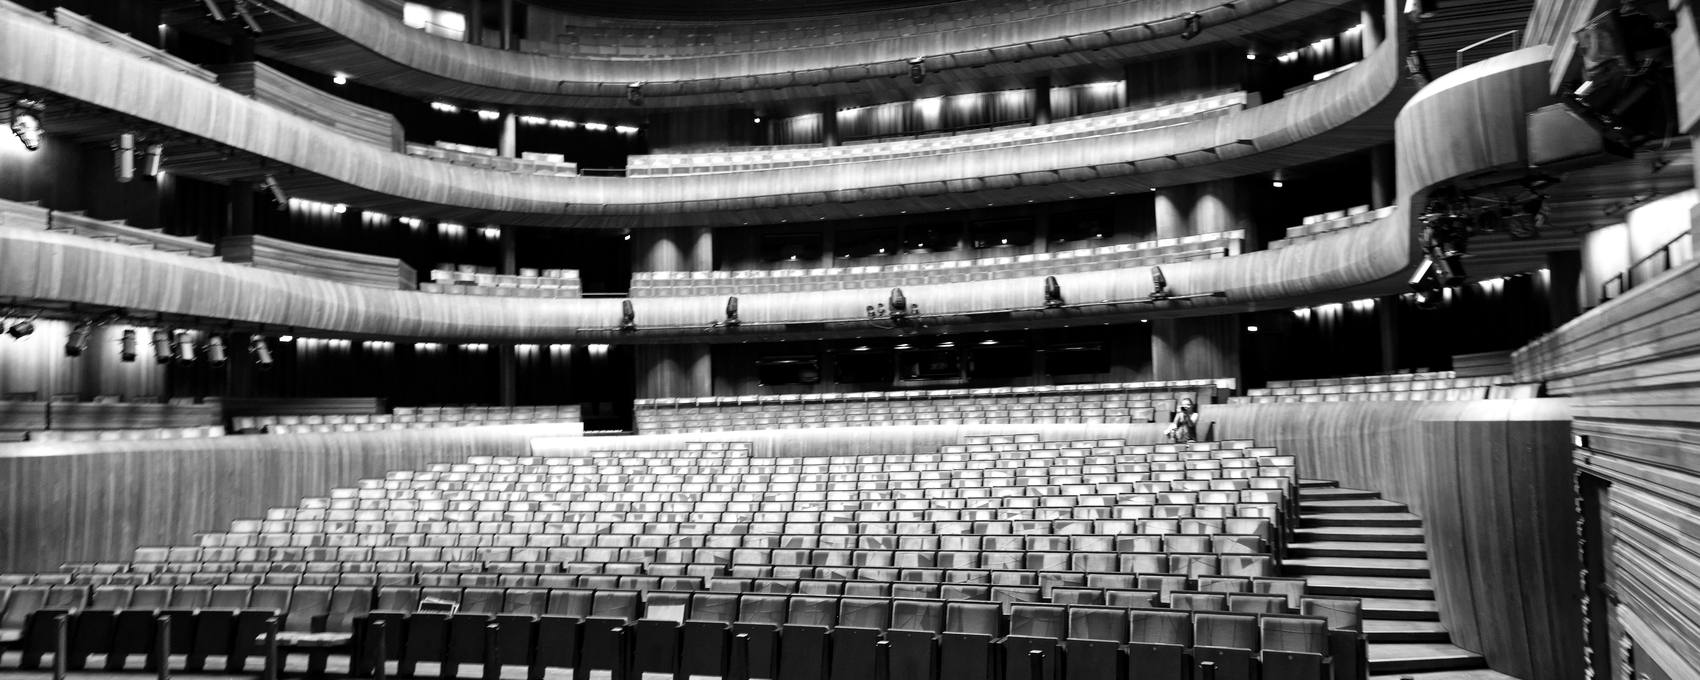
Civic and cultural buildings are the rare case where acoustics needs no arguing for. In a theatre, a council chamber or a community hall, how the room sounds is what the building is for.
They have also become more ambitious. A single municipal building now routinely holds a gym, a pool, programme rooms, a library branch, a daycare and an event space, because that is how a community gets the most out of one budget. It also puts uses next to each other that were never adjacent before, and the acoustics decides whether all of them work at once or whether the schedule has to be managed around the conflicts for the next fifty years.
What we work on
Adjacencies that did not used to exist.
A gym above a multipurpose room. An atrium that doubles as event space beside quiet programme rooms. A daycare over a mechanical room. These are decided in the first weeks, in plan and in section, and they set the ceiling on what the building can do.
Rooms asked to do more than one thing.
A council chamber that also serves as a performance venue. A hall that runs speech one night, amplified music the next and a banquet the week after. Those uses want different room acoustics, and a room that does all three well is designed that way, not lucky.
Libraries and open programme space.
Makerspaces, children’s areas, collaboration space and quiet study now share one volume. Letting them coexist is what determines whether staff spend the next decade policing the room.
Arenas, pools and gymnasiums.
Large hard-surfaced rooms are the most complained-about spaces in municipal recreation buildings, usually because the public address system cannot be understood over the reverberation. Treating the room and specifying the system together is what fixes it.
Chambers, microphones and the stream.
A council chamber has to work for the people in the room, for the microphones and for whoever is watching the stream. Intelligibility, background noise and the AV system are one problem; separated, they produce a chamber that sounds fine in person and unusable online.
Plant, events and the neighbours.
Rooftop plant, late programming, outdoor stages and parking all become municipal noise complaints, and the municipality is usually both the operator and the enforcer.
Our engineers’ experience
Bentham’s engineers have worked as acoustical consultants on civic and cultural projects across Canada, from federal parliamentary accommodation and courthouses through to community and recreation centres, cultural centres, museums and libraries.
Some of that work:
Designing for more than one use.
Performance and assembly space, council chambers, gymnasiums, aquatic facilities and studios, taken from design through construction review to the commissioning and verification testing that confirms the rooms perform. Much of it is space asked to earn its keep twice. One council chamber was designed so the member desks come out and the room works as a theatre, and multipurpose rooms are routinely rented, programmed for classes and used for events in the same week.
A range of programming under one roof.
One recreation facility held a library and a daycare alongside the fitness space. A gym puts impact and structure-borne noise straight into whatever sits next to it, a daycare is loud at the times a library needs to be quiet, and all three had to work on the same floor plate. Those adjacencies are decided in plan and section, and they set what the building can run at once.
Reusing the buildings cities already have.
Municipalities increasingly put new programmes into structures they already own. One community centre went into a derelict factory that had a tree growing out of the roof. Fitting gyms and stacked programming into a building never designed for them means working with what the structure gives you, and controlling what those uses send into each other through it.
Bentham Acoustics is new. Its engineers are not. The projects described here were carried out by Bentham engineers over their careers, at this firm and before it.
A full list of relevant project experience is available on request.
Standards and requirements in Ontario
There is no code requirement setting room acoustic criteria for civic and cultural buildings. Requirements come from the project’s design brief, municipal standards, and the use of each room.
Room criteria.
Established reverberation time and background sound level targets by room type, ASHRAE criteria for mechanical background levels, and speech intelligibility criteria where a public address or voice alarm system is involved.
Neighbours.
Where a building has residential neighbours, its plant and event noise are assessed under MECP publication NPC-300 and the municipal noise by-law. Assistive listening provisions apply in assembly occupancies.