Industries
Offices and workplace acoustics
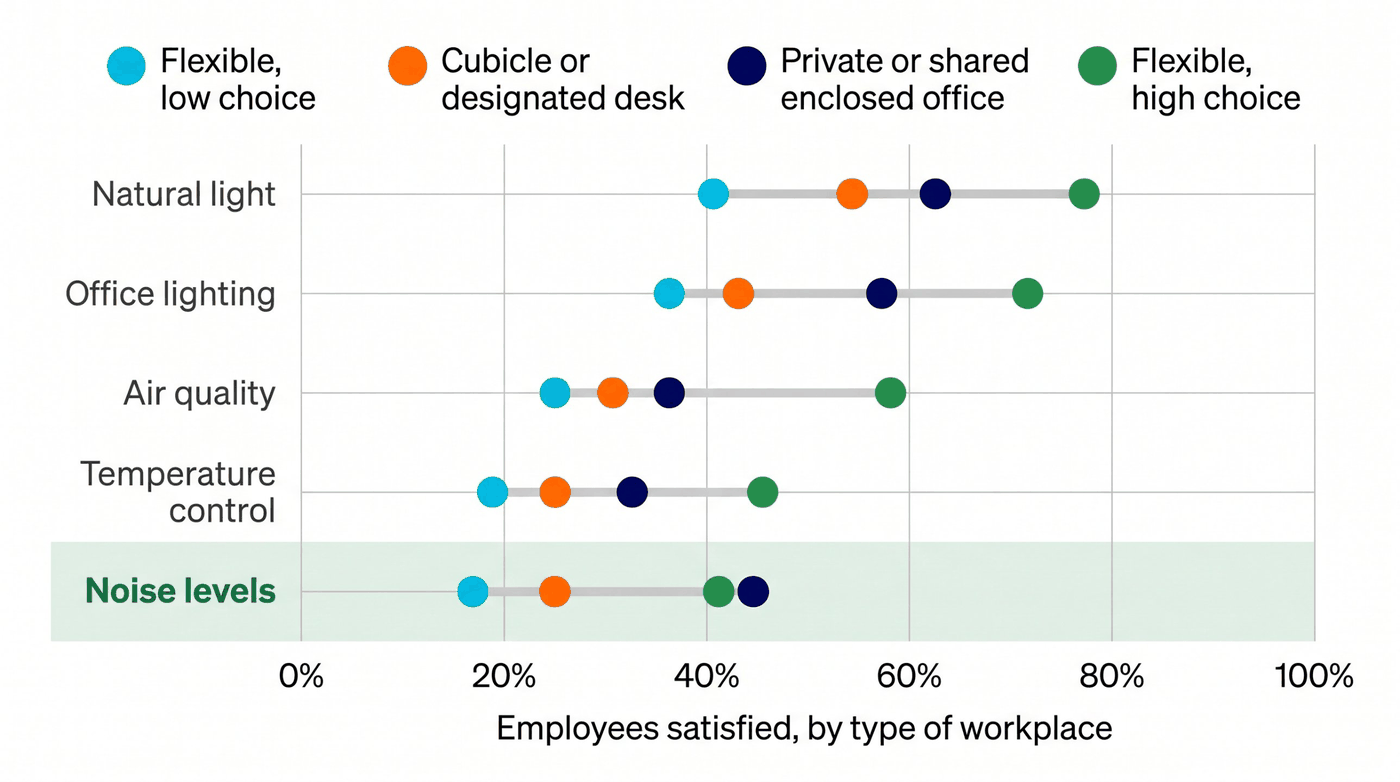
Noise levels matter to around 70 percent of employees and satisfy about 35 percent of them. That gap has barely moved in a decade of workplace redesign, and it persists even in offices that perform well at everything else: among workplaces certified as high-performing by Leesman, satisfaction with noise still sits at 45 percent.
It is not a hard problem to improve. It is a problem that gets left to resolve itself, and it does not.
What we work on
Open plan that works for how people work now.
Video calls at the desk have changed the problem. Layout, absorption, screening and sound masking all still apply, but the balance between them is different from the guidance most open plans were designed against.
Meeting rooms that are as private as they look.
Glass fronts, partitions to the ceiling and shared plenums are a solvable combination. Deciding which rooms need real privacy, and which only need to feel separate, is what keeps it manageable.
Mechanical noise, in both directions.
The background level from diffusers and fan coils sets how much can be overheard, so it is a speech privacy decision as much as a comfort one. Rooftop plant and generators have to satisfy the neighbours as well.
Neighbours in the same building.
A gym, a restaurant or residential floors above bring impact noise, exhaust and refrigeration into the conversation, usually before the tenant mix is settled.
Base building and fit-out
The split between base building and fit-out is where most workplace acoustic outcomes are decided, because it is a commercial boundary rather than a technical one.
What the shell fixes.
A base building can be fully compliant and still make speech privacy hard to achieve, through slab-to-slab heights, plenum continuity, mechanical selection or mullion spacing. None of that is visible to a tenant reviewing a floor plate, and all of it is fixed before fit-out starts.
Where the useful work sits.
For a landlord, setting a base building acoustic standard that makes the space lettable and defensible. For a tenant, understanding what the shell will support before the lease is signed and the layout is drawn.
Our engineers’ experience
Bentham’s engineers have worked as acoustical consultants on office and workplace projects across Canada, from thirteen-floor headquarters fit-outs down to single-floor renovations, alongside new office buildings, base building upgrades and mixed-use developments.
Some of that work:
Achieving speech privacy.
Most offices have rooms or uses where a conversation has to stay in the room, and Bentham’s engineers have worked on offices for many of them: law firms, banks and investment firms. Privacy comes from the detail rather than the spend. A high-performing partition delivers nothing if the plenum above it, the door, or the services crossing it are not held to the same standard.
Designing for collaboration.
Offices are also designed to get people talking, and that pulls the other way. A conversation has to be easy for the people in it and not a distraction for everyone around them. Both are achievable on the same floor plate, but only when layout, absorption and separation are decided together.
Base buildings for specialized tenants.
One office base building had to carry vibration-sensitive laboratory equipment while sitting beside a rail corridor with a subway running underneath. A tenant like that needs an acoustic and vibration environment the shell either provides or does not, so it was resolved in the structure and the isolation strategy.
LEED, WELL and the wellness standards.
Acoustics sits inside both LEED and WELL, and both are increasingly written into project briefs. That has included portfolio-wide assessment of a major office landlord’s towers against WELL, and designing to the acoustic credits from the outset, where they have to be met in the finished space rather than claimed on the drawings.
Bentham Acoustics is new. Its engineers are not. The projects described here were carried out by Bentham engineers over their careers, at this firm and before it.
A full list of relevant project experience is available on request.
Standards and requirements in Ontario
There is no code requirement for acoustics in commercial space. The Ontario Building Code’s acoustic provisions are directed at dwelling units, so workplace criteria come from base building standards, lease schedules and the project’s own targets.
The working references.
ASHRAE and ANSI criteria for background sound levels, ASTM methods for measuring speech privacy in open and closed plan, and the acoustic requirements in WELL and the LEED acoustic performance credit where a project pursues certification.
Mixed-use buildings.
Where a workplace shares a building with residential units, the Code’s requirements apply to those units, and the commercial tenant is often the source being assessed.